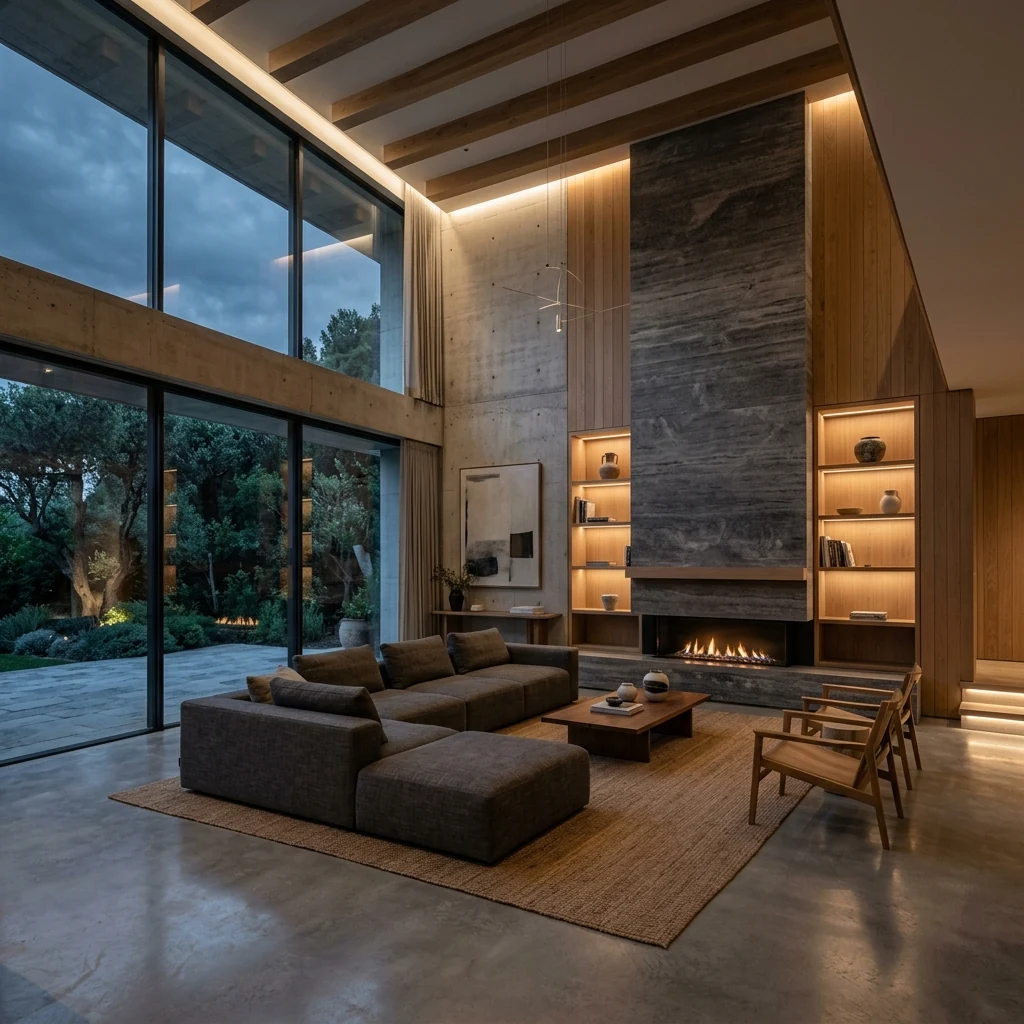
Designing Timeless
Spaces with Purpose.
We create refined residential, commercial, and hospitality interiors through thoughtful design, technical expertise, and meticulous execution.



Designing Spaces That Leave a Lasting Impression.
We are an integrated architecture, interiors, construction, and project management studio committed to creating spaces that are practical, timeless, and built to perform. Every project is shaped through thoughtful planning, technical expertise, and close collaboration, ensuring every detail contributes to a space that feels effortless and enduring.
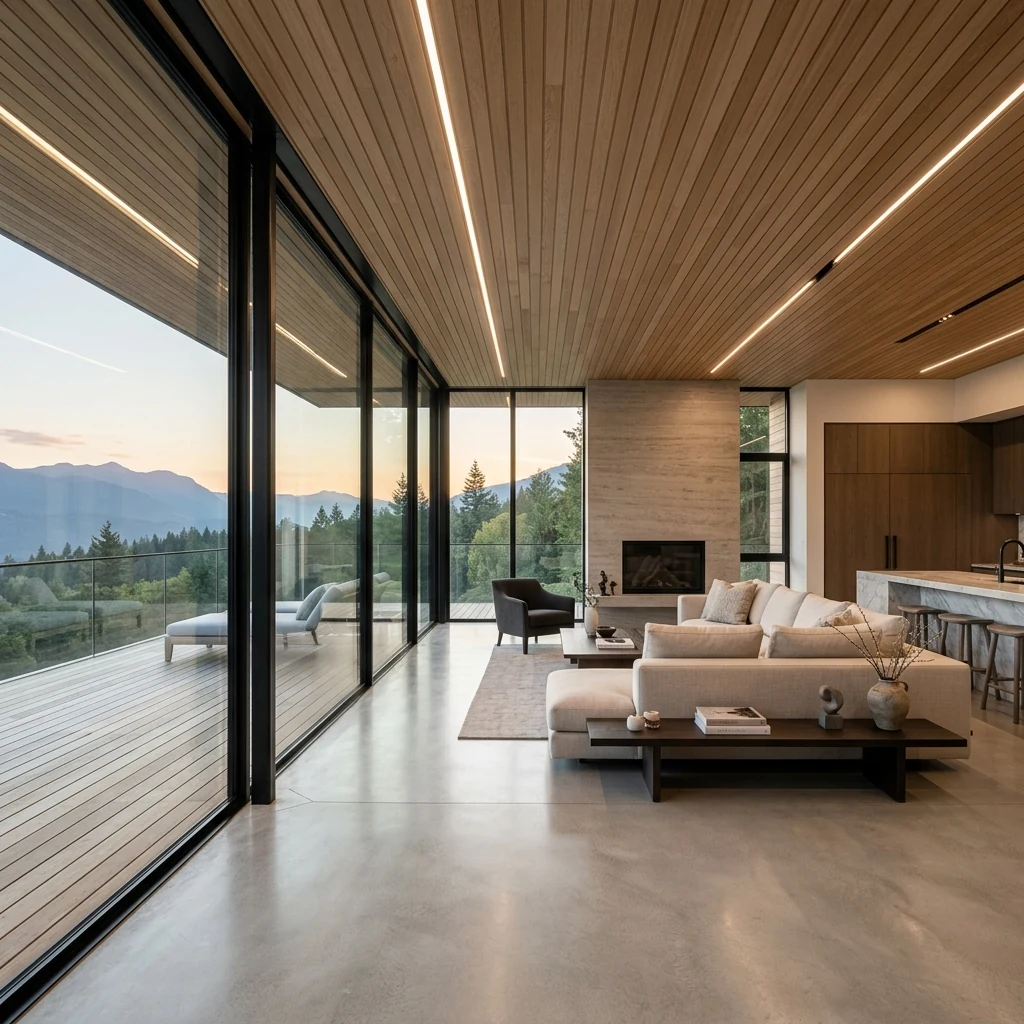
From Concept to Completion.
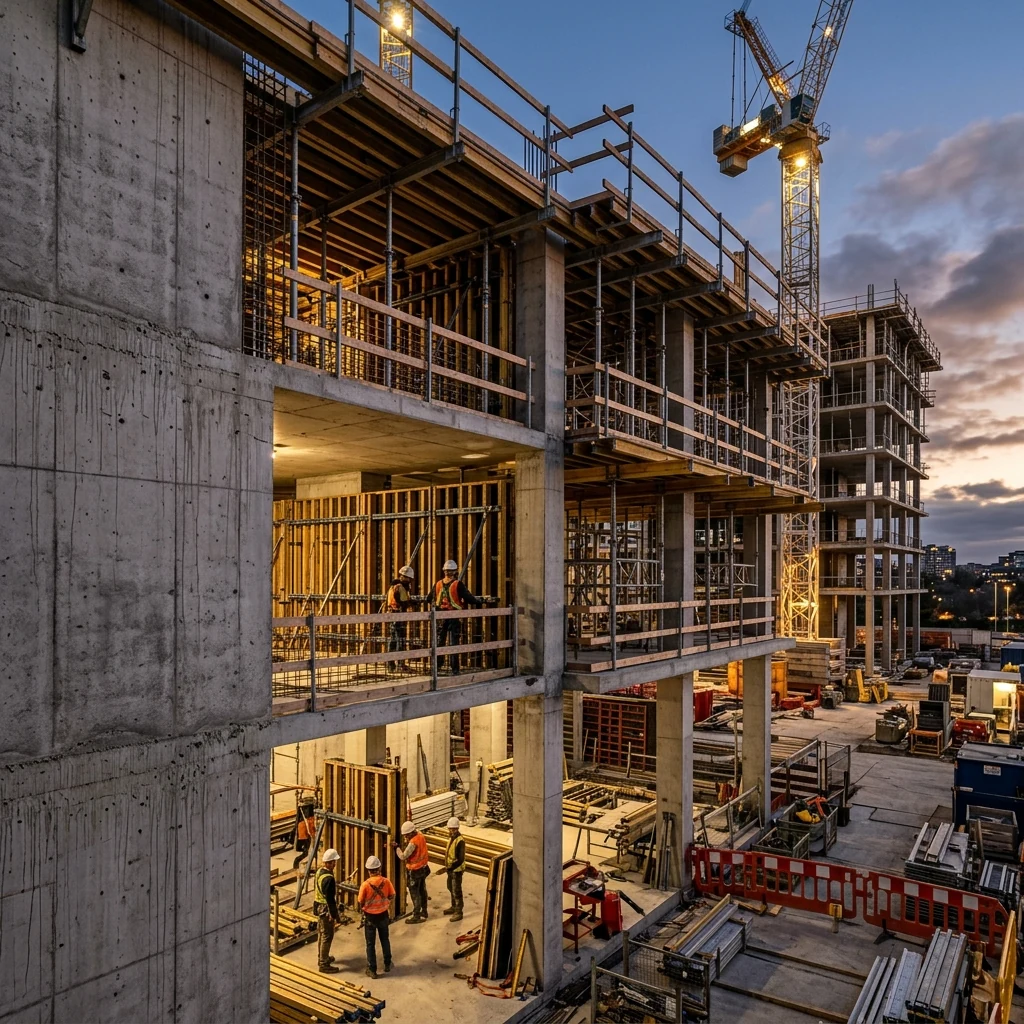
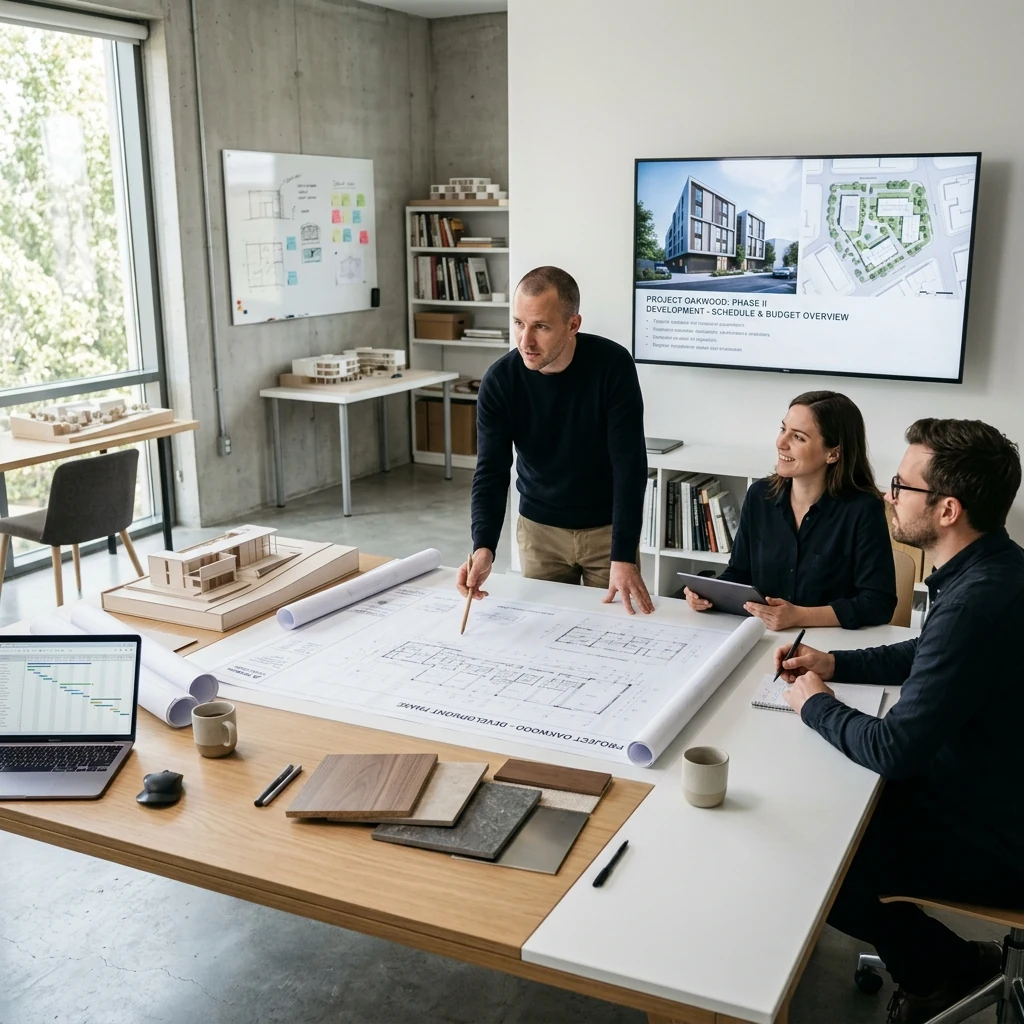
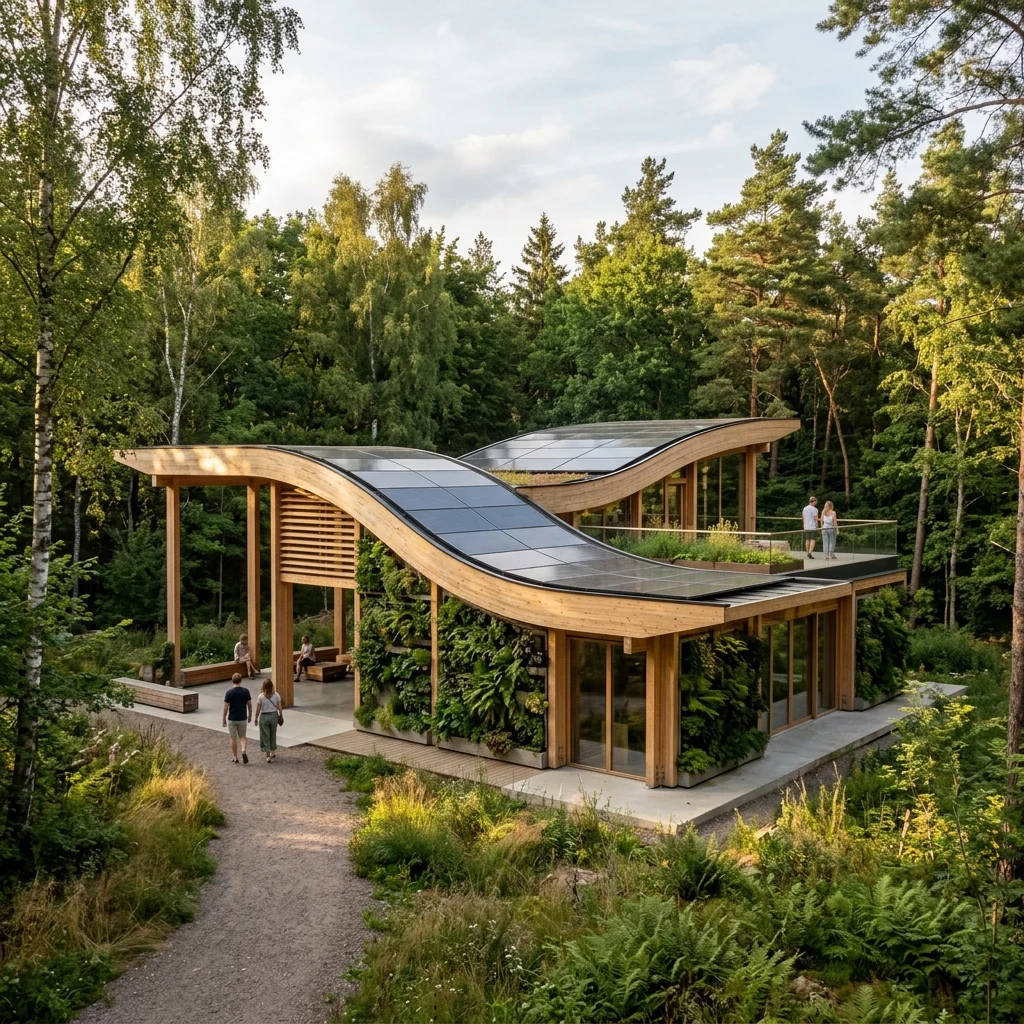
We provide integrated design and execution services that transform ideas into timeless spaces. Every service is delivered with clarity, precision, and attention to detail.
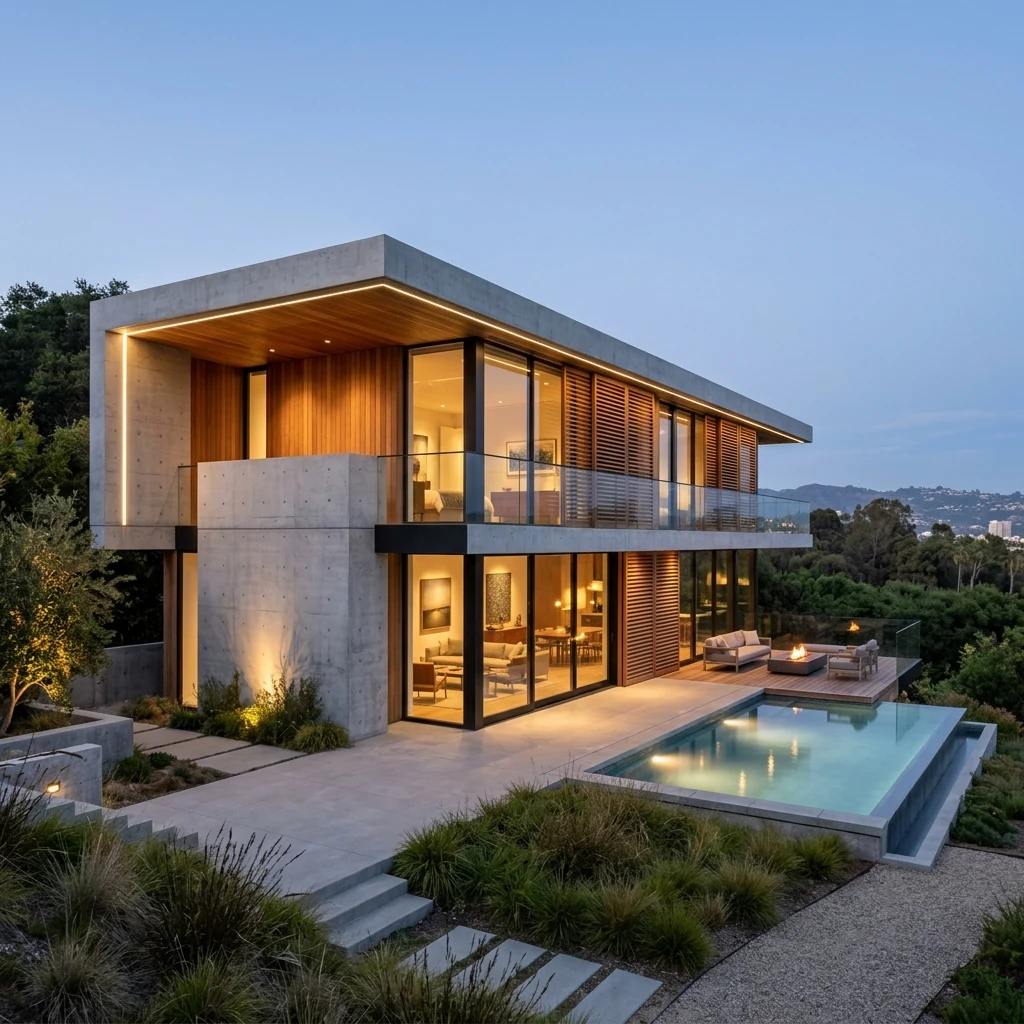
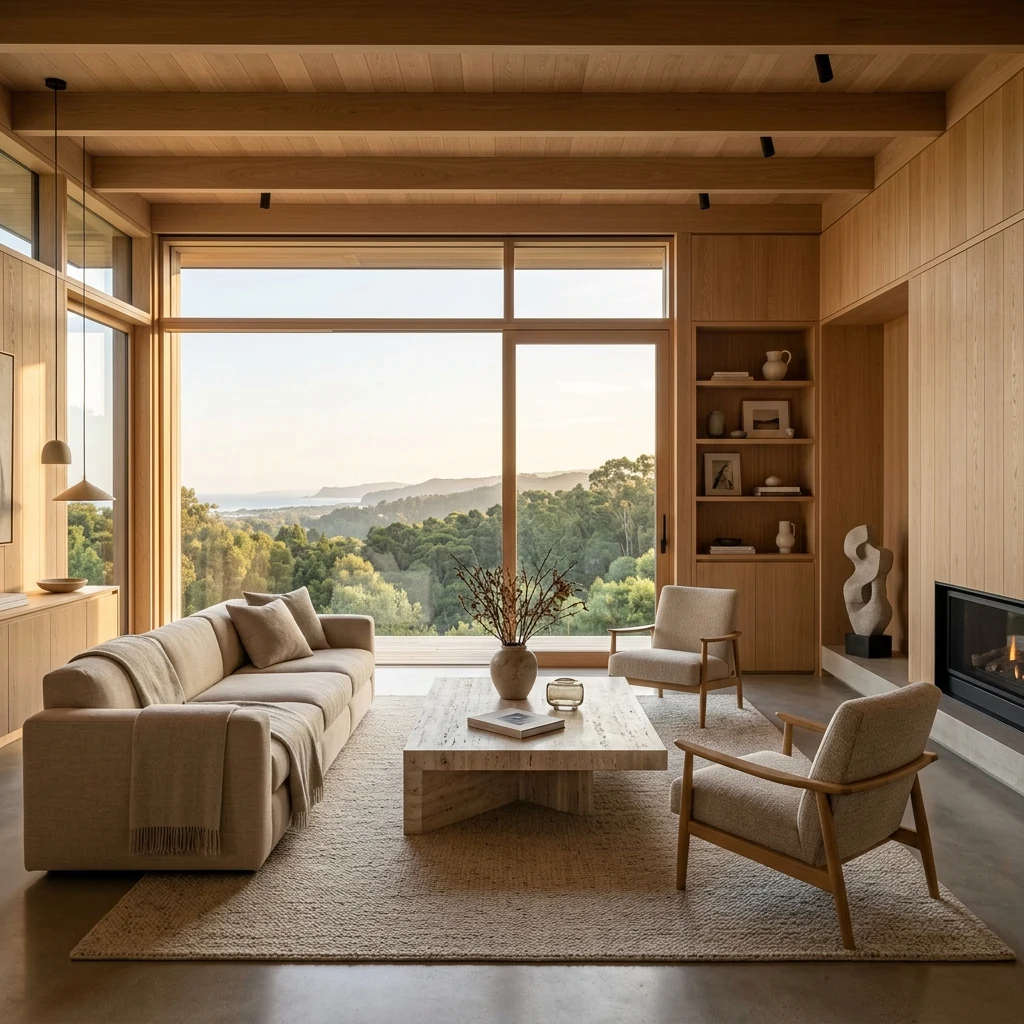
A Structured Workflow,
From Vision to Handover.
Every project is executed through a disciplined four-phase framework that unites architecture, interior design, engineering, and project management with complete transparency.
Discovery & Strategy
Aligning lifestyle aspirations, spatial requirements, and financial parameters before design begins.
Design & Concept
Translating conceptual ideas into refined architectural layouts, daylight studies, and tailored interior experiences.
Materials & Details
Curating authentic material palettes, physical sampling, and preparing millimeter-accurate construction drawings.
Execution & Handover
Executing construction with rigorous site supervision, quality audits, and seamless final handover.
Designed with Purpose.
Built to Last.
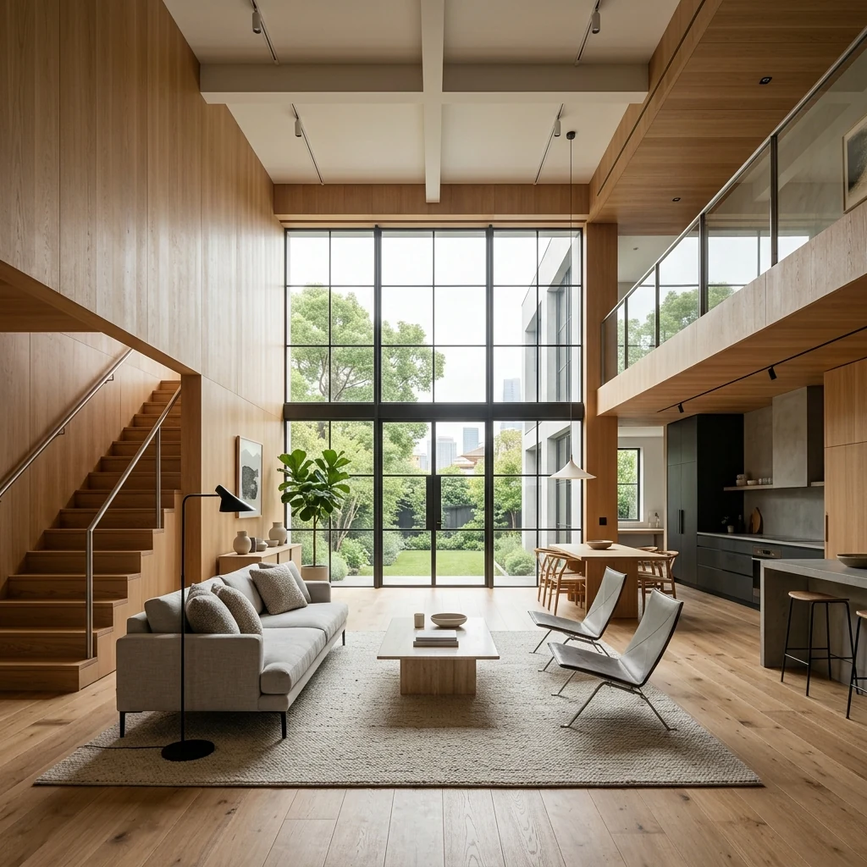
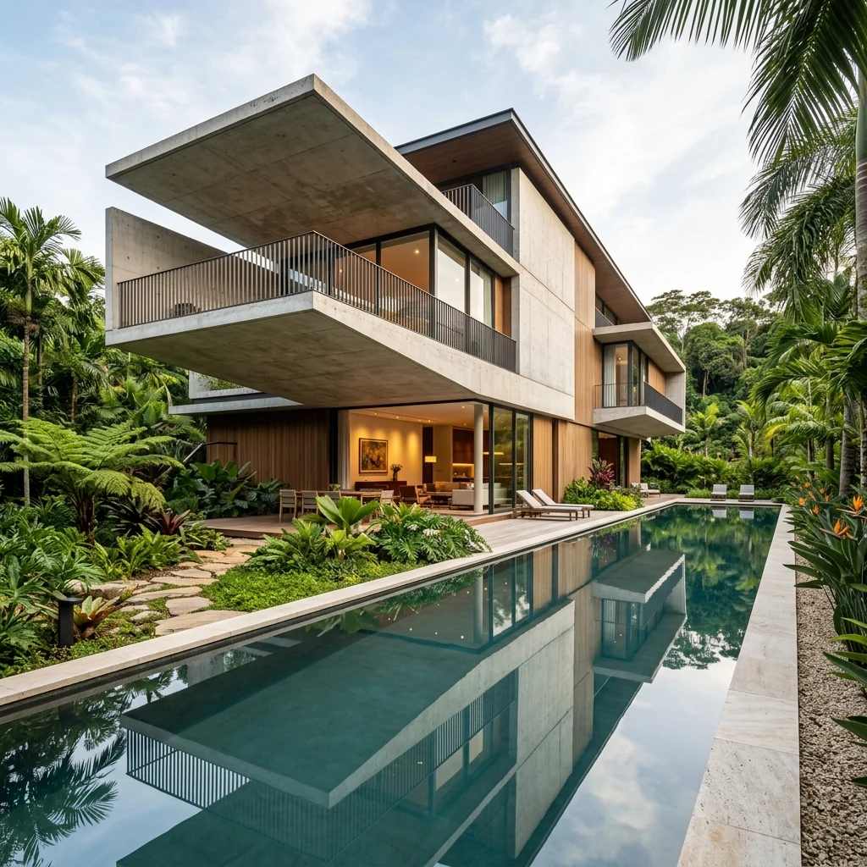
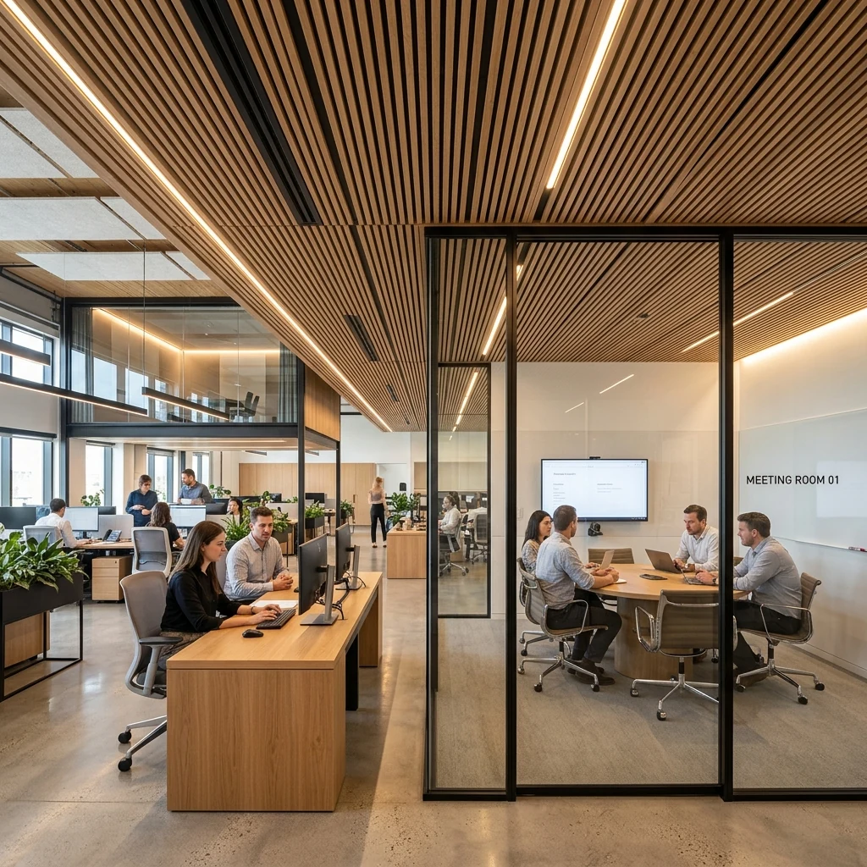
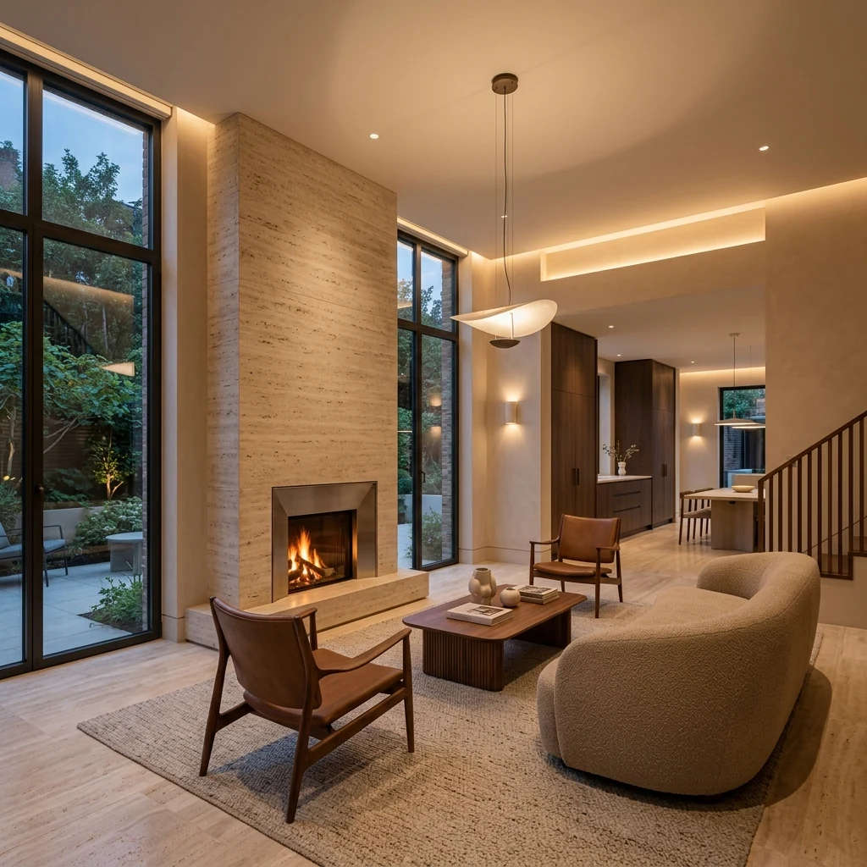
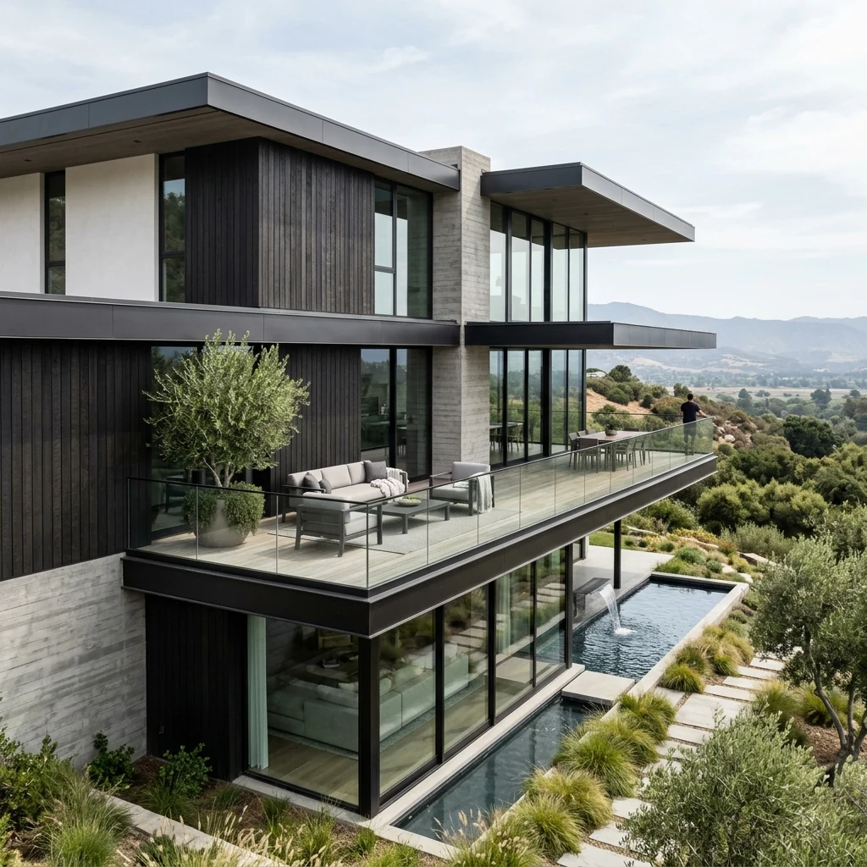
A curated selection of residential, commercial, and workplace projects that reflect our commitment to thoughtful design, technical precision, and quality execution.
One Process.
One Responsibility.
One Exceptional Outcome.
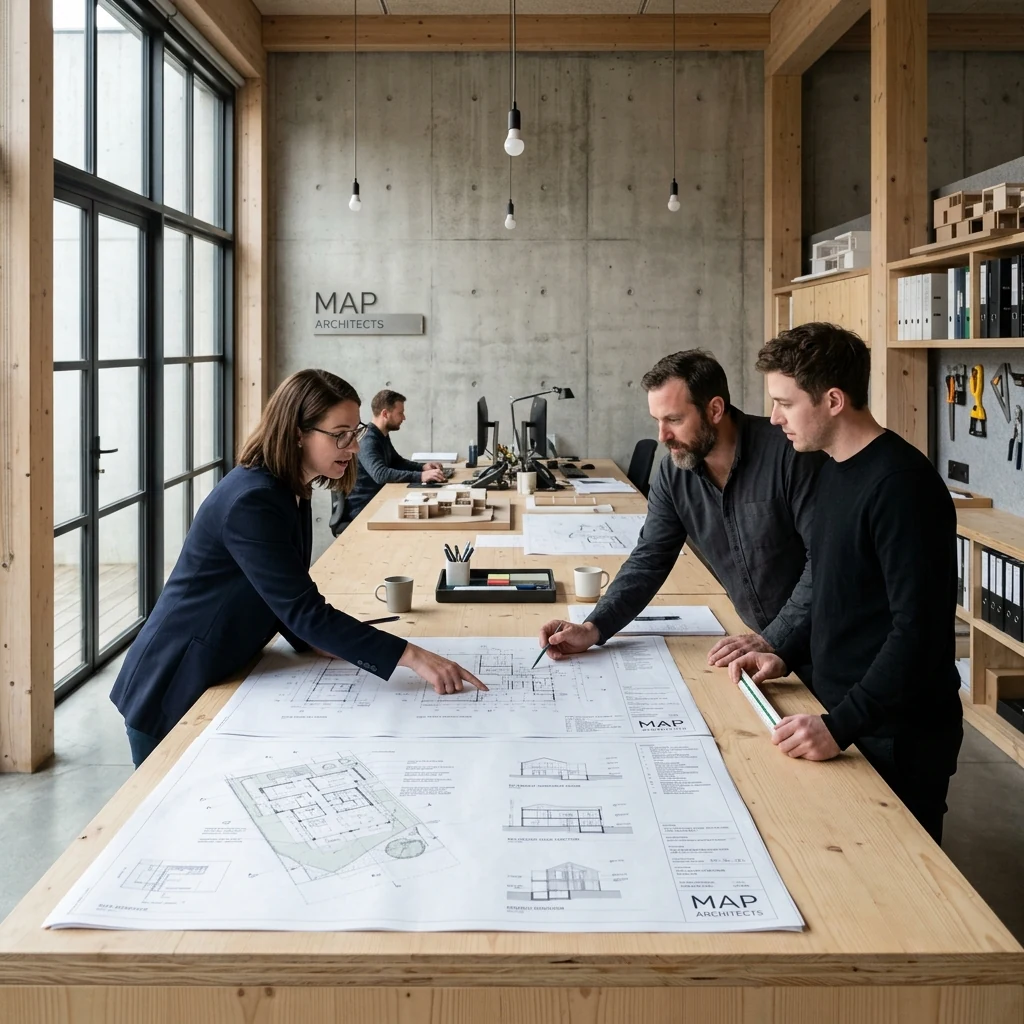
Our integrated approach brings architecture, interiors, construction, and project management together under one team. By aligning every stage of the project, we create a smoother experience, better coordination, and spaces that are built to last.
Cost Clarity
Clear planning and transparent budgeting help minimise unexpected costs throughout the project.
Better Coordination
A single integrated team ensures smooth communication between design, engineering, and execution.
Quality Control
Every stage is carefully monitored to maintain high construction and finishing standards.
Faster Delivery
Well-planned workflows reduce delays while keeping quality uncompromised.
Single Point of Accountability
From concept to handover, one responsible team manages the complete project journey.
Let's Build
Your Legacy.
Whether you're planning a new home, designing a workplace, or transforming an existing space, we're here to create environments that are thoughtful, functional, and built to last.
Create a free website with Framer, the website builder loved by startups, designers and agencies.