Luma Living Residence
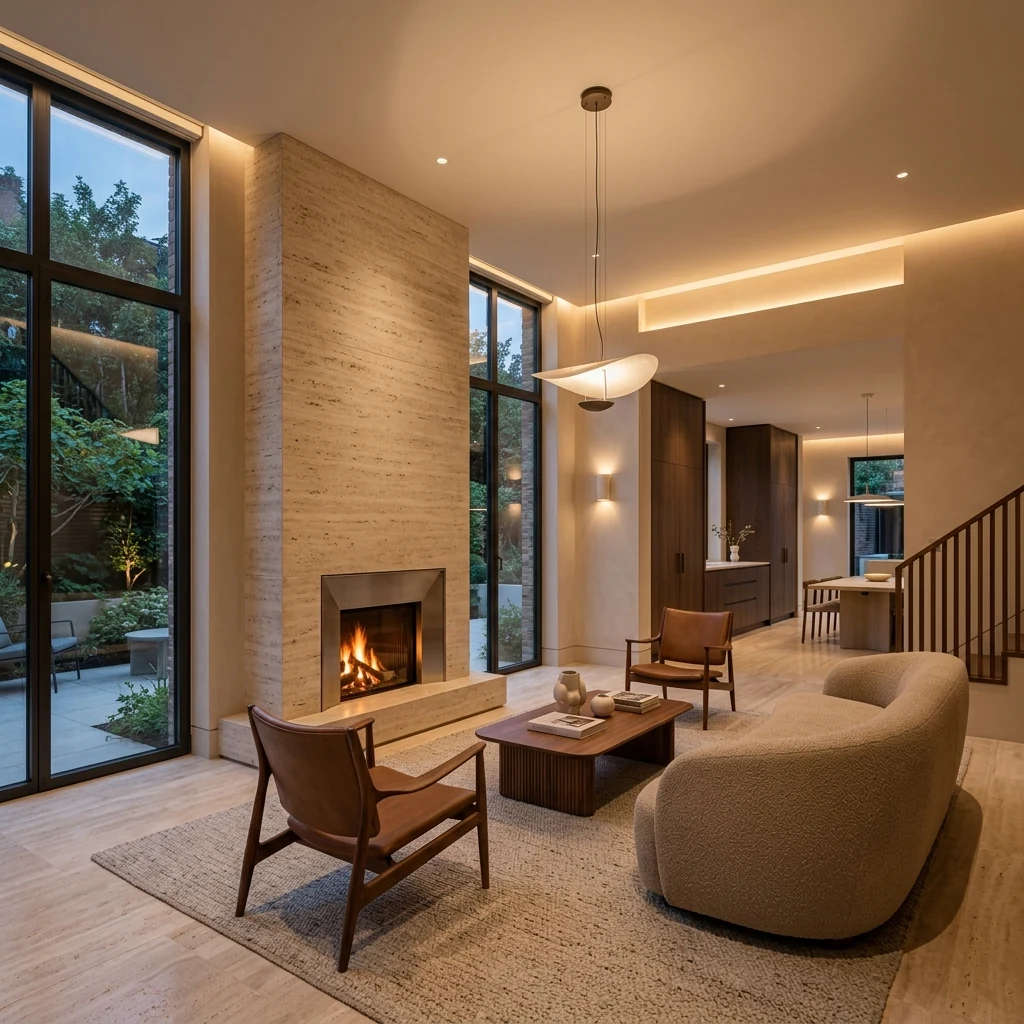
This project integrates open collaboration zones with quieter focus areas. Clean lines, modular furniture, and integrated lighting create a professional environment that encourages productivity while remaining adaptable to different team sizes and working styles.
Acoustics, Privacy & Spatial Order
The key challenge was creating flexibility without compromising acoustic comfort or visual order. The layout needed to support collaboration while ensuring privacy, requiring careful zoning, material selection, and lighting strategies to manage noise and movement.
Flexible Framework & Performance
The finished space supports a range of work modes within a cohesive design framework. Clear zoning and adaptable elements allow the space to evolve, delivering an environment that feels efficient, balanced, and comfortable for daily use.
Spatial & Material Detail
Services Involved
Have a Project in Mind?
Let's discuss your vision and explore how Terraline can help bring it to life through thoughtful architecture, interiors, and integrated delivery.