Serene Urban Loft
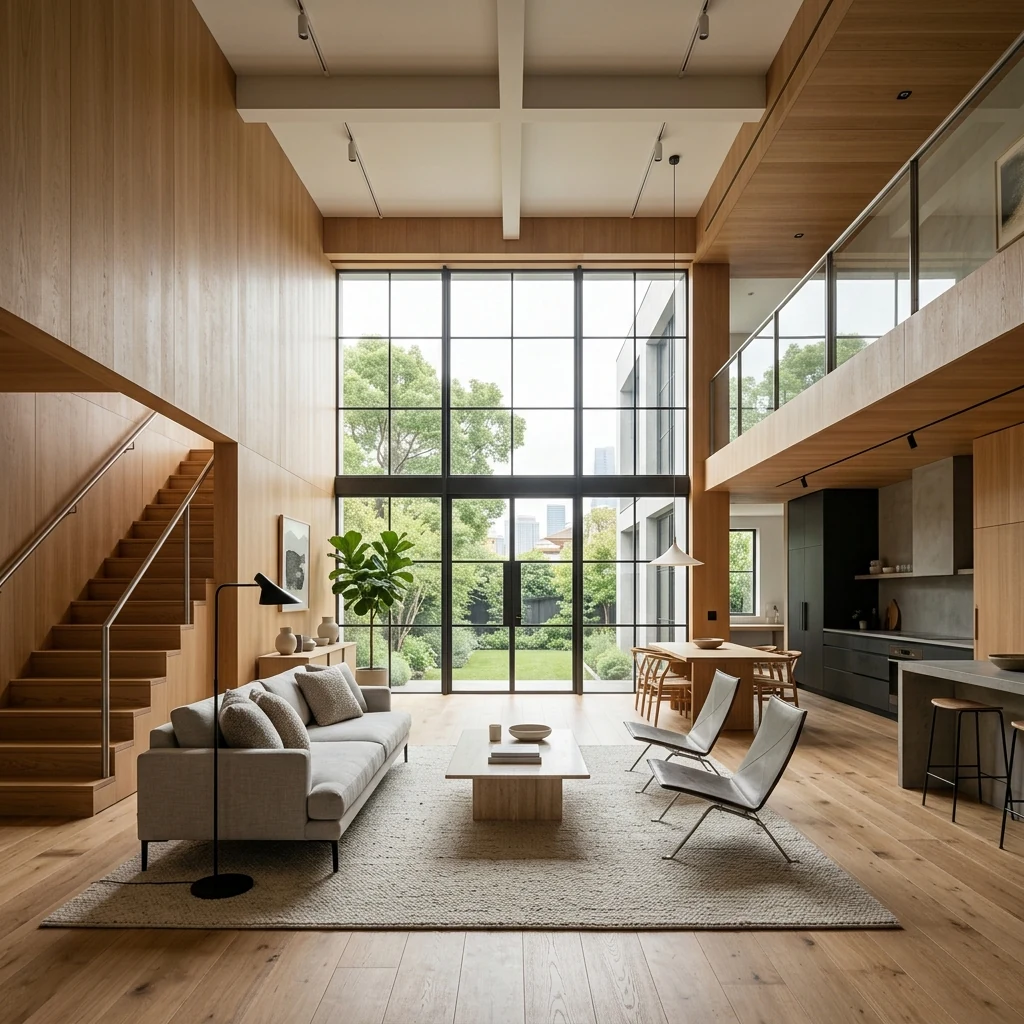
This residential project reimagined an existing loft into a functional, light-filled home. The design prioritizes spatial flow, integrated storage, and material consistency, resulting in a space that feels open yet grounded, adaptable to both daily routines and entertaining.
Zoning Without Partition Fragmentation
The primary challenge was defining clear functional zones within a single open volume without relying on permanent partitions. Acoustics, storage, and visual continuity needed to be carefully balanced to maintain openness while improving comfort and usability.
Spatial Flow & Intentional Restraint
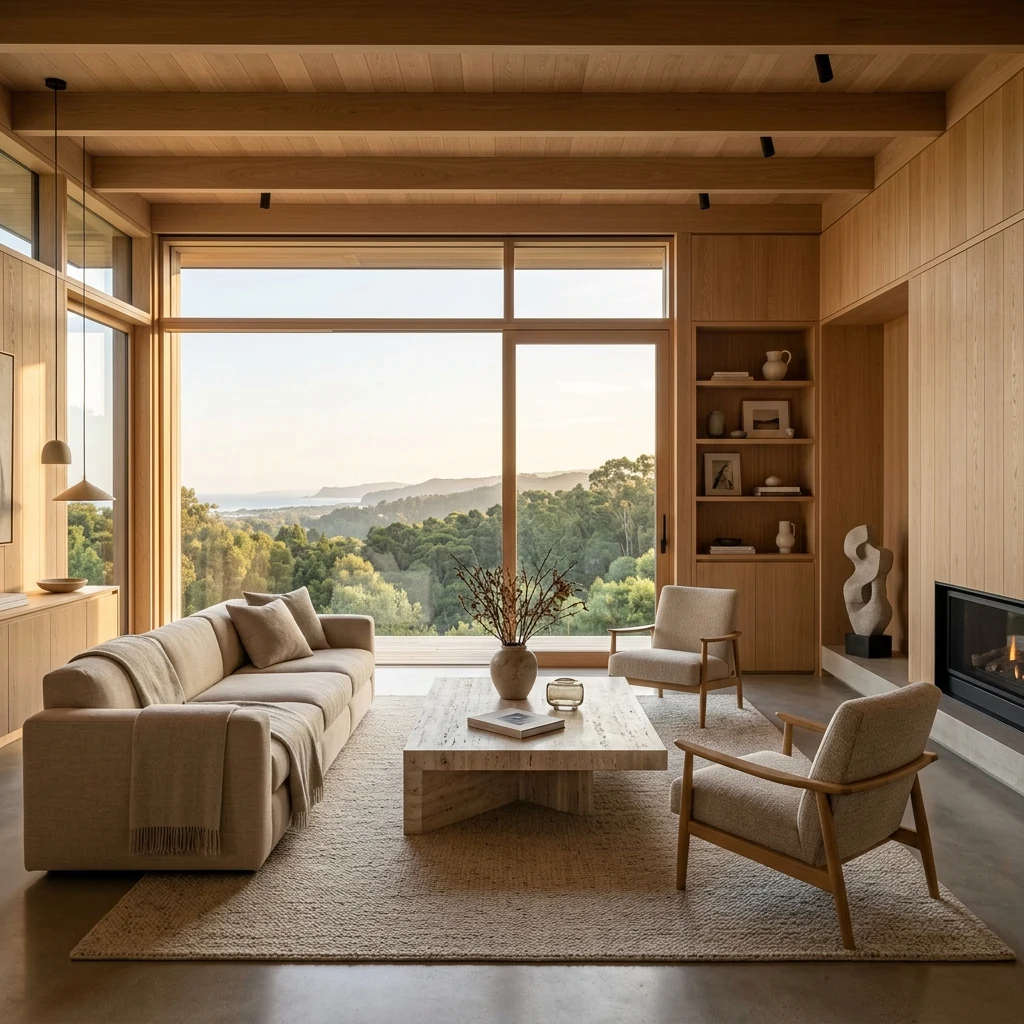
The final space achieves clarity and warmth through thoughtful layout planning and material restraint. Subtle transitions and custom elements create definition without fragmentation, delivering a home that feels intentional, flexible, and well-suited to long-term living.
Spatial & Material Detail
Services Involved
Have a Project in Mind?
Let's discuss your vision and explore how Terraline can help bring it to life through thoughtful architecture, interiors, and integrated delivery.